Property disclosures & reports · HomeLight
Open disclosures Review the disclosure package.
Open the current property reports and seller-provided documents in HomeLight. Confirm package contents and dates before relying on them.
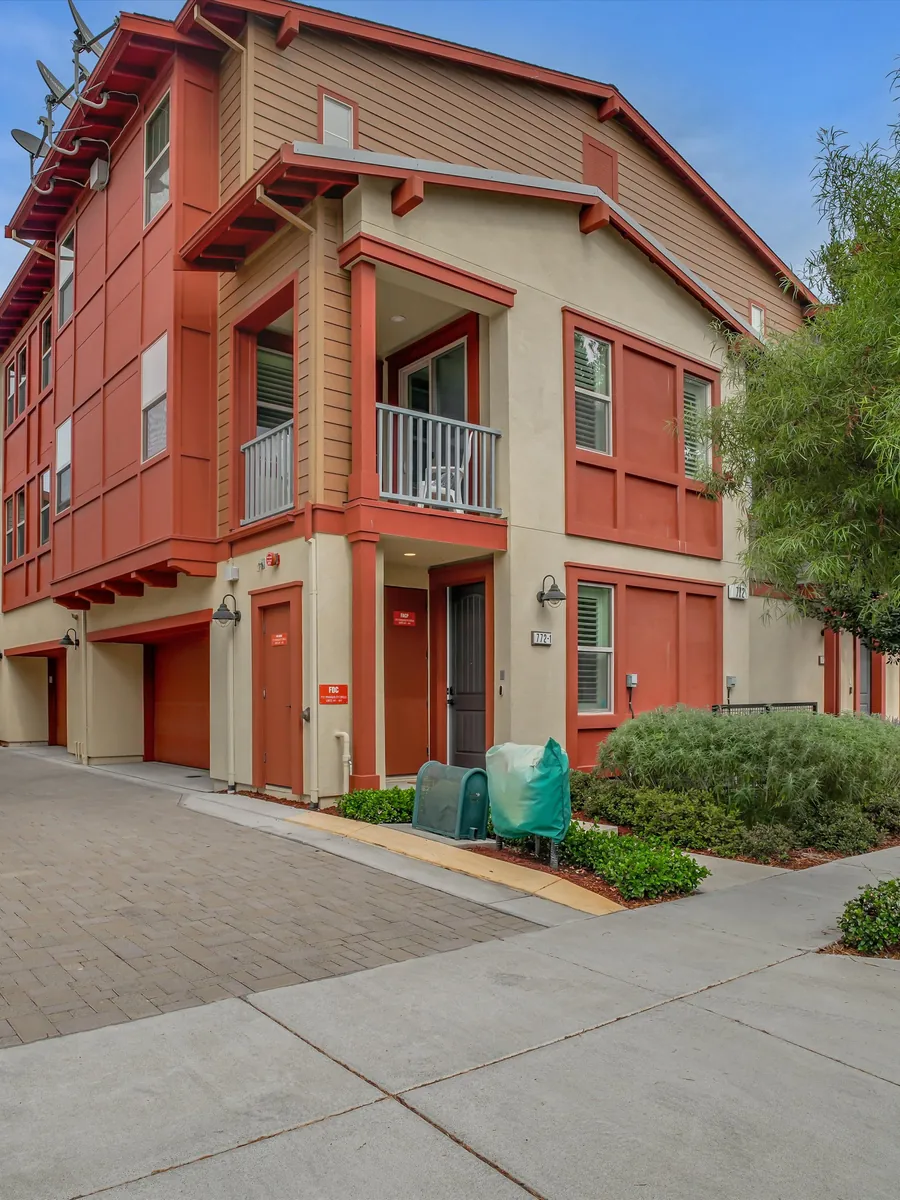
Everything you need for the first pass—before you settle in for the story.
Open the current property reports and seller-provided documents in HomeLight. Confirm package contents and dates before relying on them.
Three bedrooms, each with its own private full bathroom, make room for privacy and flexible hosting.
Stone-textured dining-room and wood primary-bedroom accent walls add distinct character.
An attached two-car garage includes a reported EV charger, wall-mounted racks and shelving.
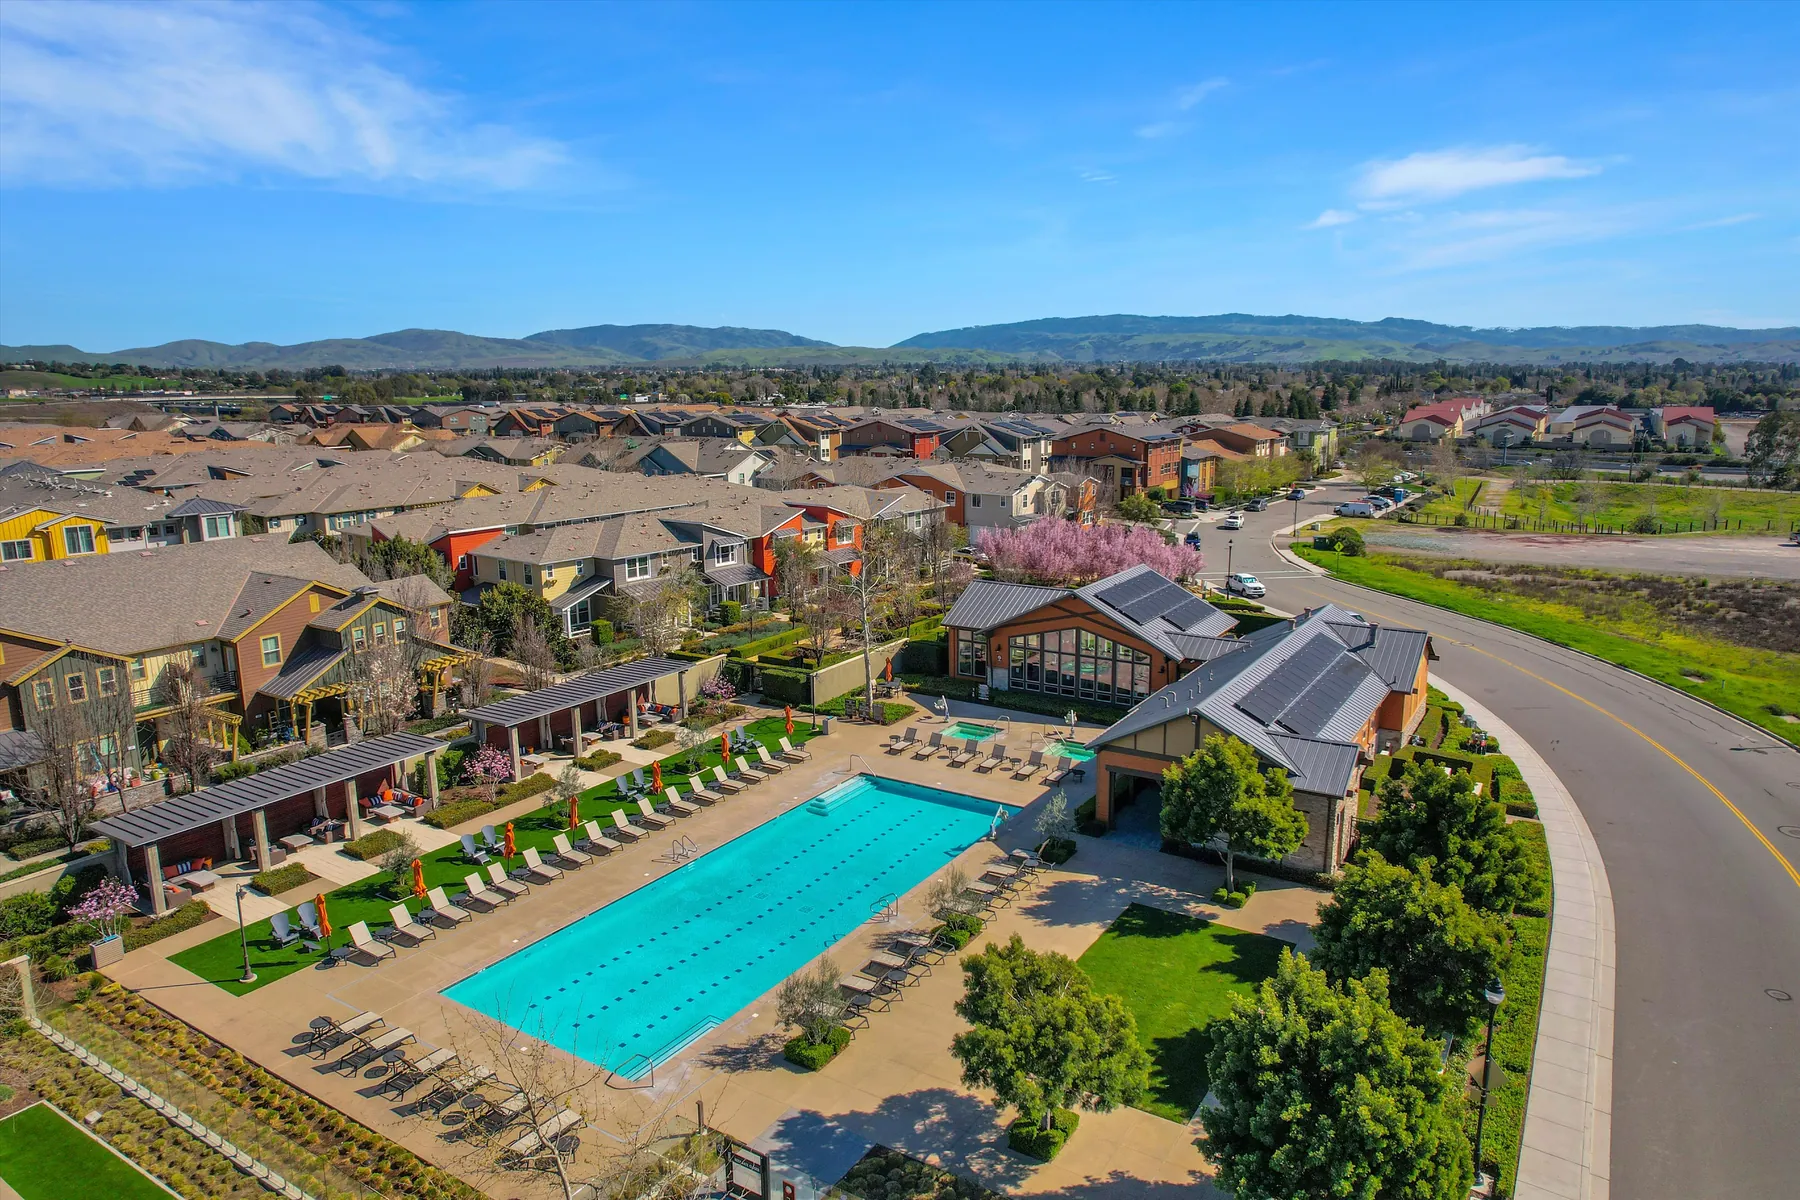
Sage’s pool, clubhouse, gym, greenbelt and garden bring recreation close to home.
Reported upgraded wall insulation and reverse-osmosis water filtration support everyday comfort.
Picture coffee in the kitchen, sunlight moving across the dining room’s stone-textured accent wall, and a weekend that leaves room for the community pool or a relaxed meal at home. Three bedrooms, each with a private full bathroom, create space to gather—and space to retreat.
The published listing describes this as the largest model in Livermore’s Sage community, with 2,256 square feet, three bedrooms and three full bathrooms. A guest bedroom sits off the kitchen, while the primary bedroom features a warm wood accent wall. Reported upgrades include wall insulation for thermal comfort and sound reduction, a reverse-osmosis water system, an EV charger, and wall-mounted racks and shelving in the attached two-car garage. Community amenities include a pool, clubhouse, gym, greenbelt, playground, garden and BBQ/picnic areas. Highway 84 and Interstate 580 offer regional connections, and Las Positas College, the San Francisco Premium Outlets, shopping and restaurants are nearby. Buyers should verify improvements, HOA inclusions, measurements and school eligibility.
Explore the setting in sweeping photographs, then take a closer look at the spaces within. Swipe the featured views or select any photo to enlarge.
The land. The light. The setting.
Swipe to explore · Select a photograph to enlarge
Move room to room, look in every direction, and explore the home at your own pace in the listing’s verified Matterport showcase.
Live property tour · 772 Tranquility Circle #1, Livermore, CA 94551
Review the available property-specific floor plans, then select any image to open the full-resolution drawing. All measurements should be independently verified.
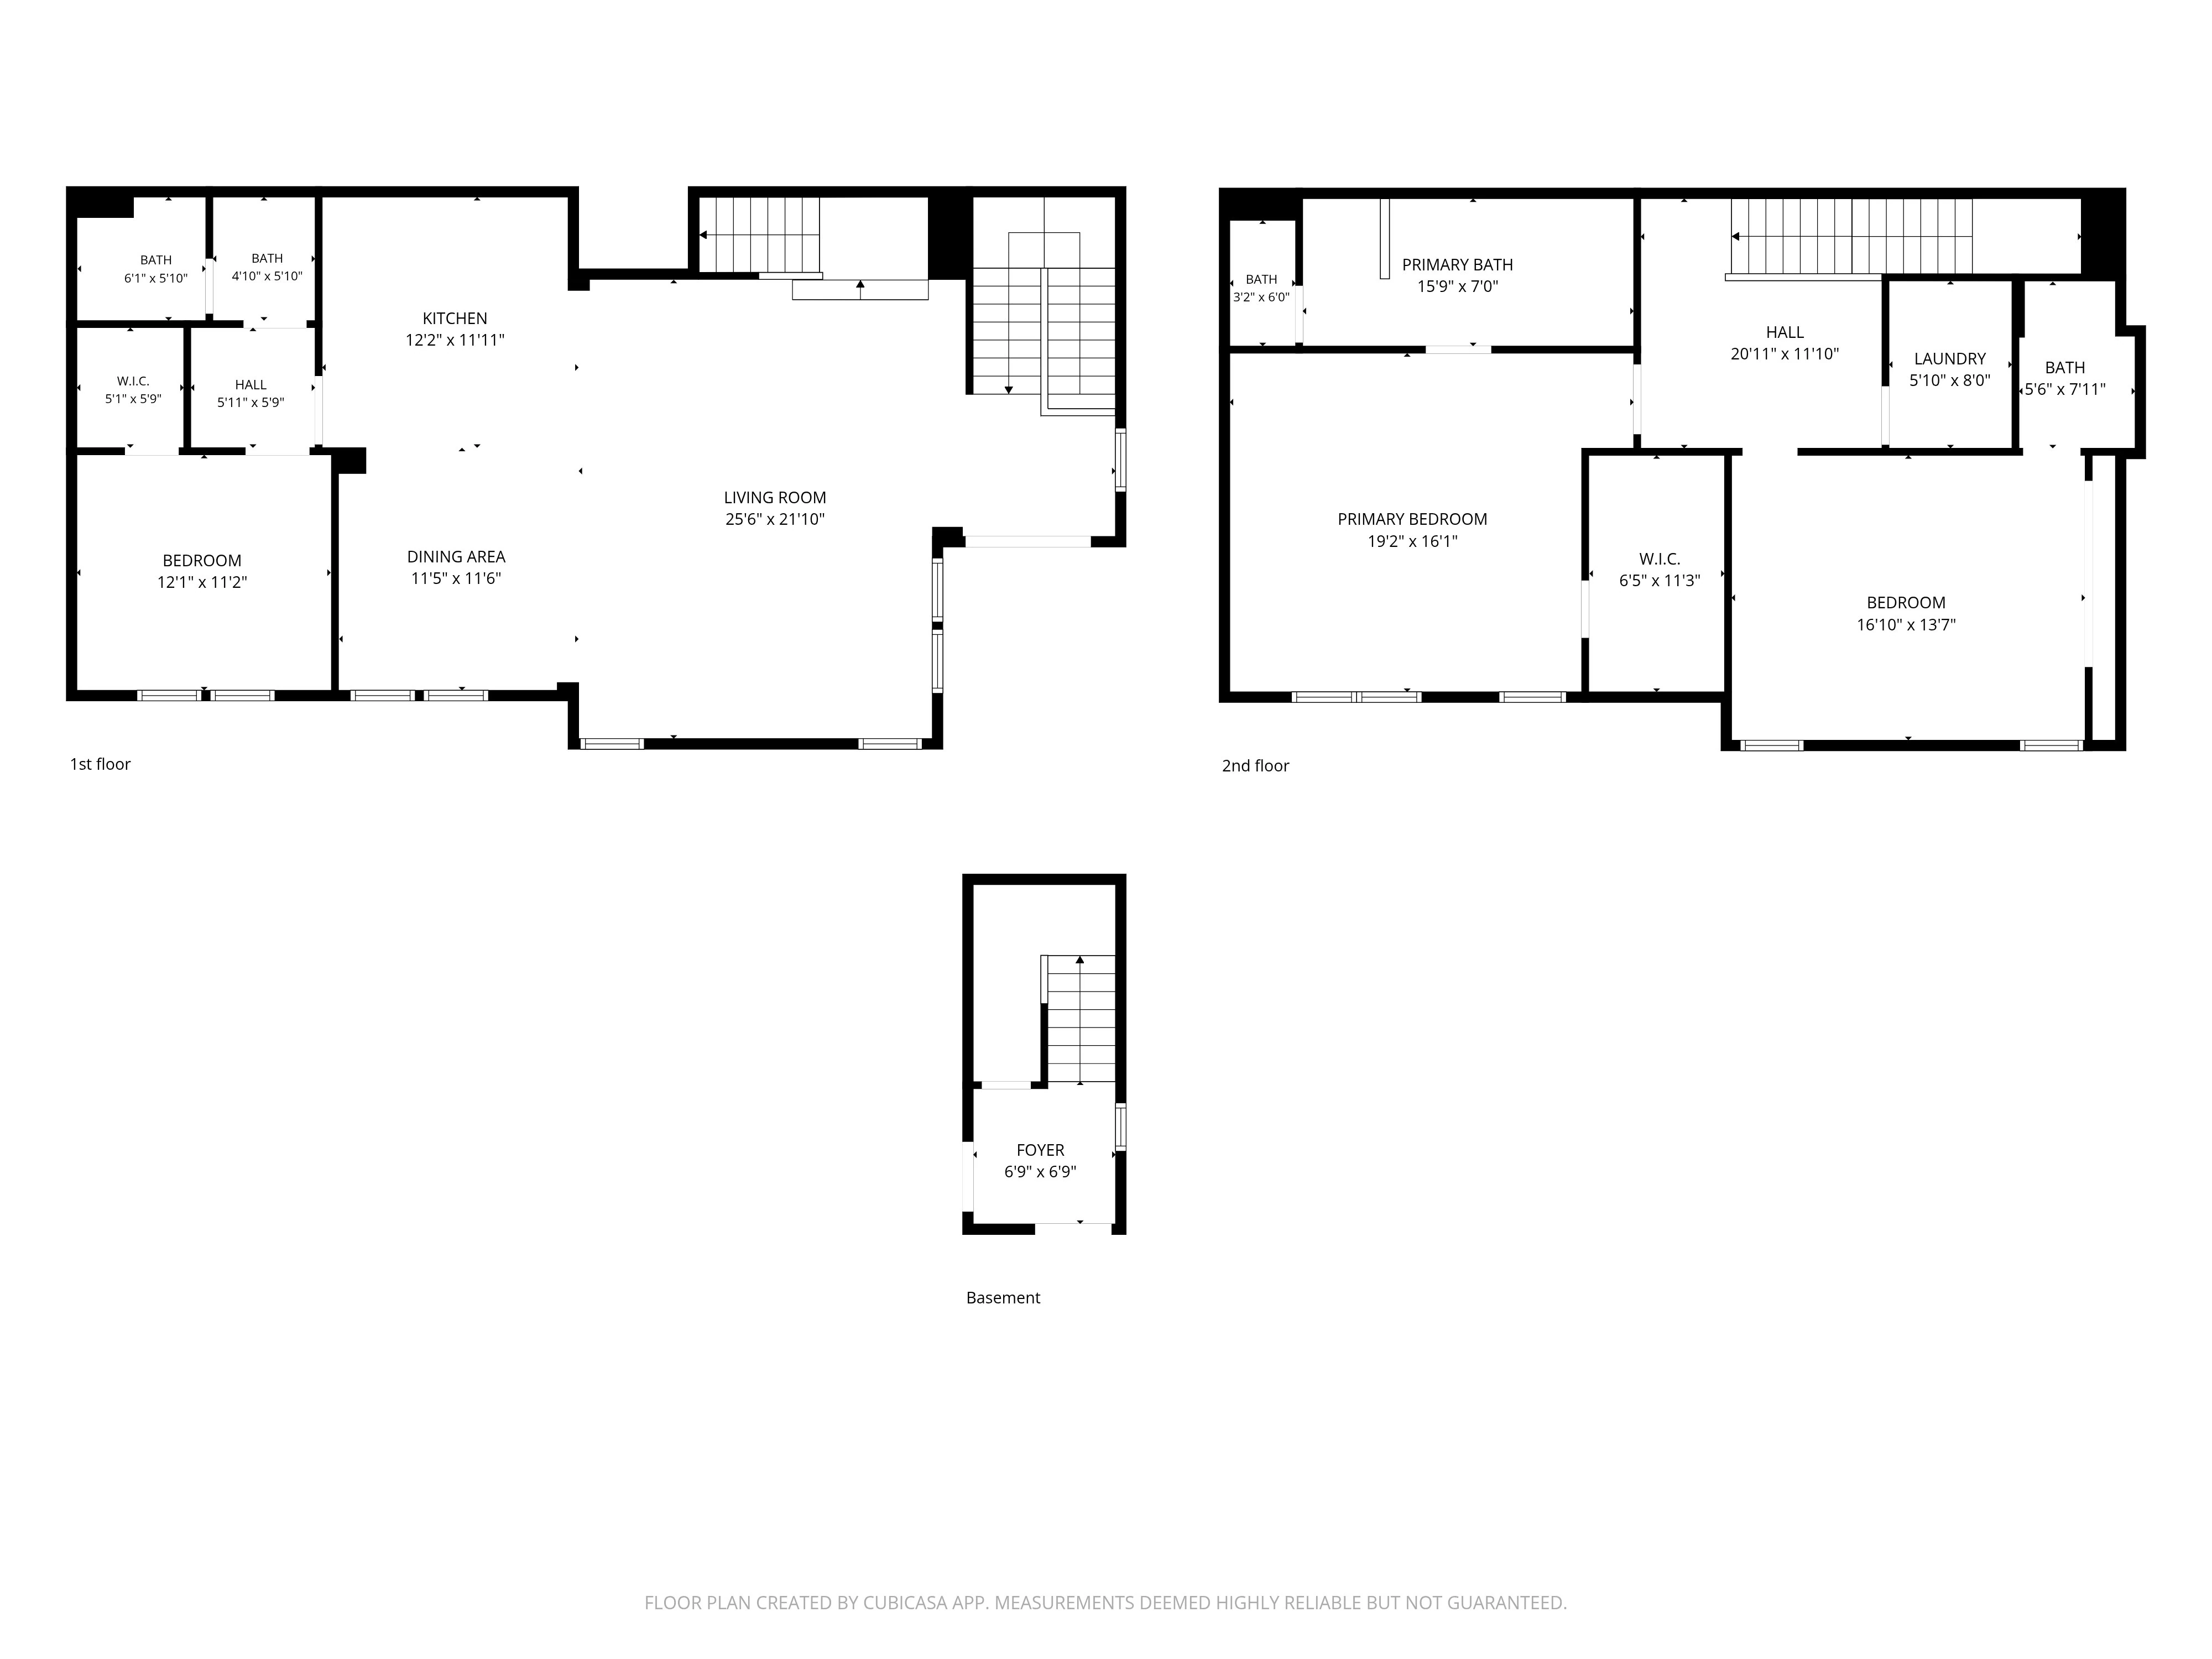
Supplied CubiCasa drawing showing the entry foyer and two living levels, with reported room dimensions. Measurements are deemed reliable but not guaranteed; verify independently.
Download PDF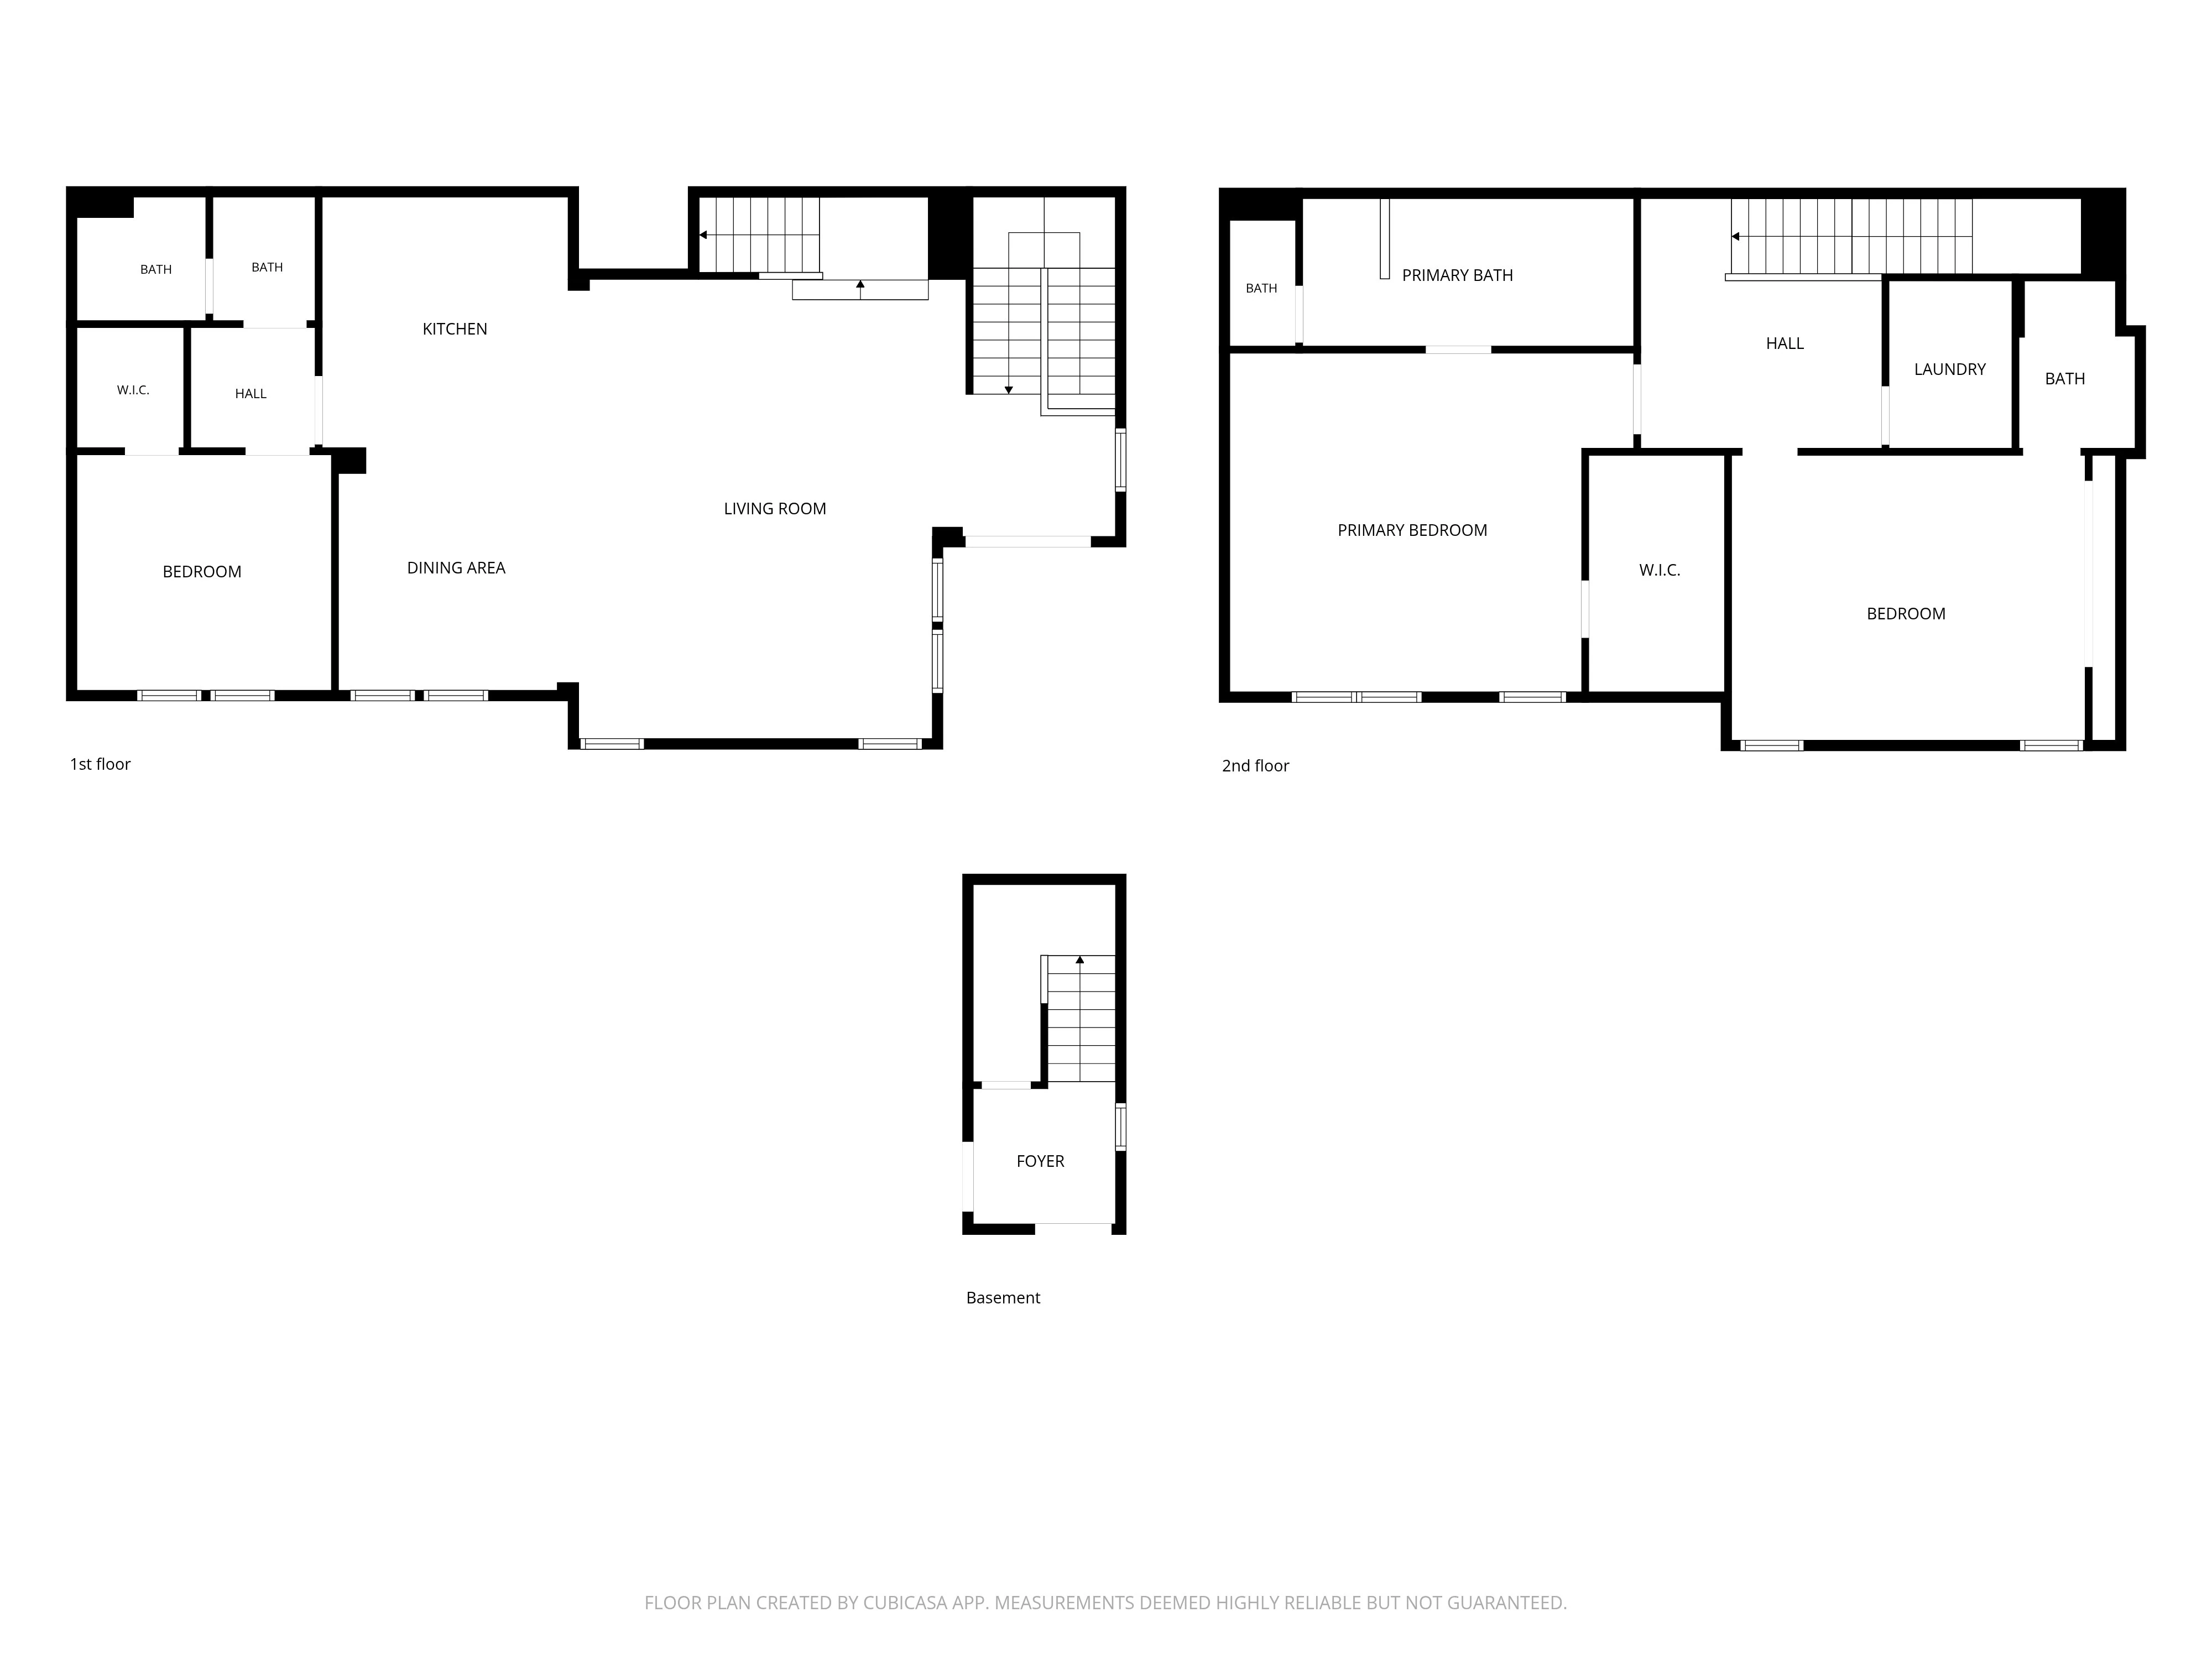
The supplied companion drawing of the same home without dimension labels. This is a second view of the same property—not a second residence or an ADU.
Download PDFSage pairs community amenities with access to Livermore destinations. The listing reports a pool, clubhouse, gym, greenbelt, playground, garden and BBQ/picnic spaces, with Highway 84, Interstate 580, Las Positas College and shopping nearby. Confirm routes and school enrollment directly.
7/100
Walk Score reports 7/100 at the building/street address. The provider normalizes its unit-form URL to 772 Tranquility Circle and does not display #1; this is not a separately unit-specific rating. Assess routes and accessibility for your own needs.
Use the map filters to explore nearby places. The companion data card describes the broader census tract—not the subject property.
 Within the community
The listing reports a community swimming pool. Review HOA rules, access and inclusions in the current disclosures.
 Within the community
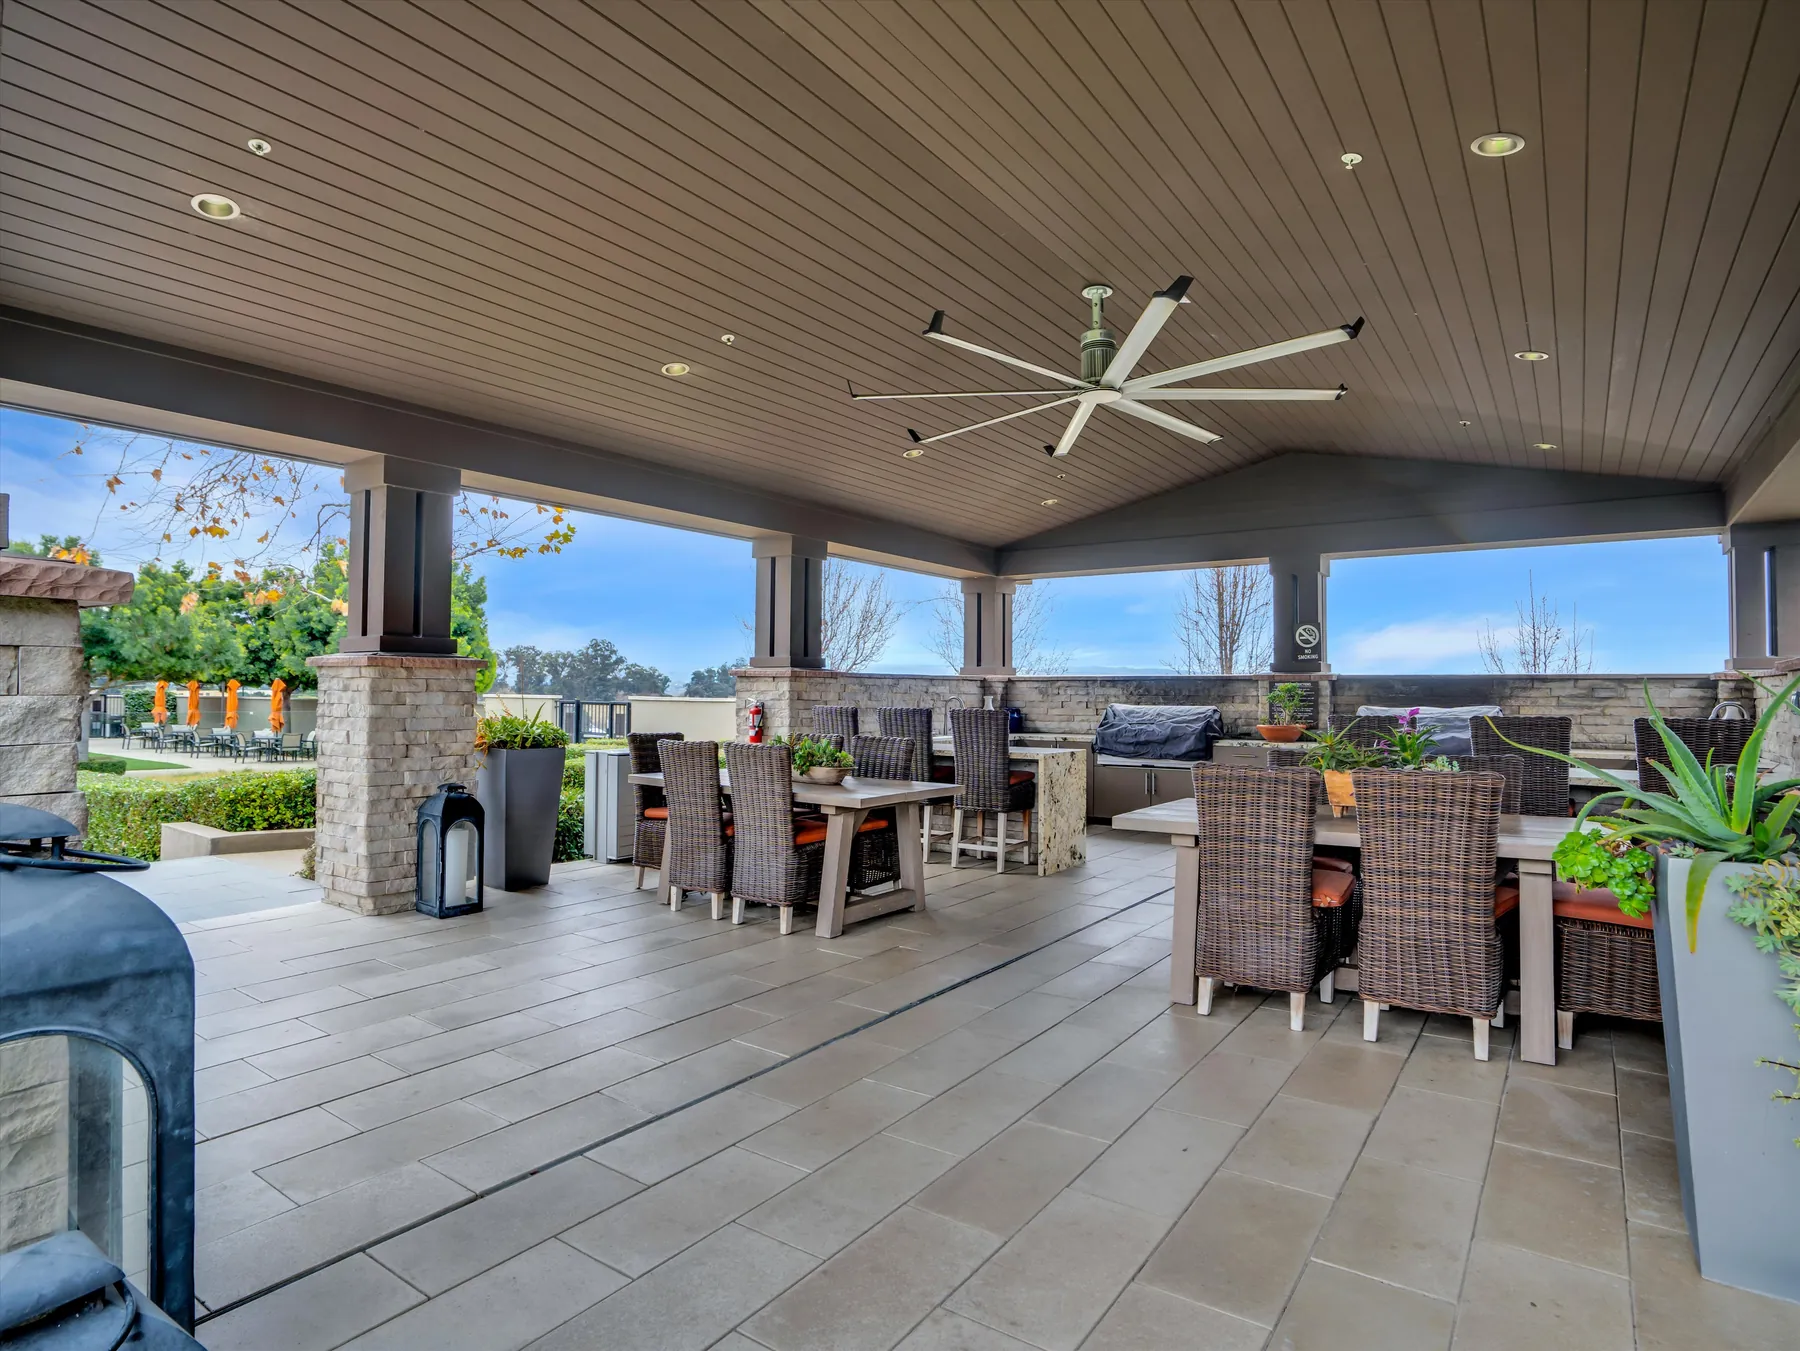
The supplied photos show covered community gathering space. Verify booking rules, availability and HOA coverage.
 Within the community
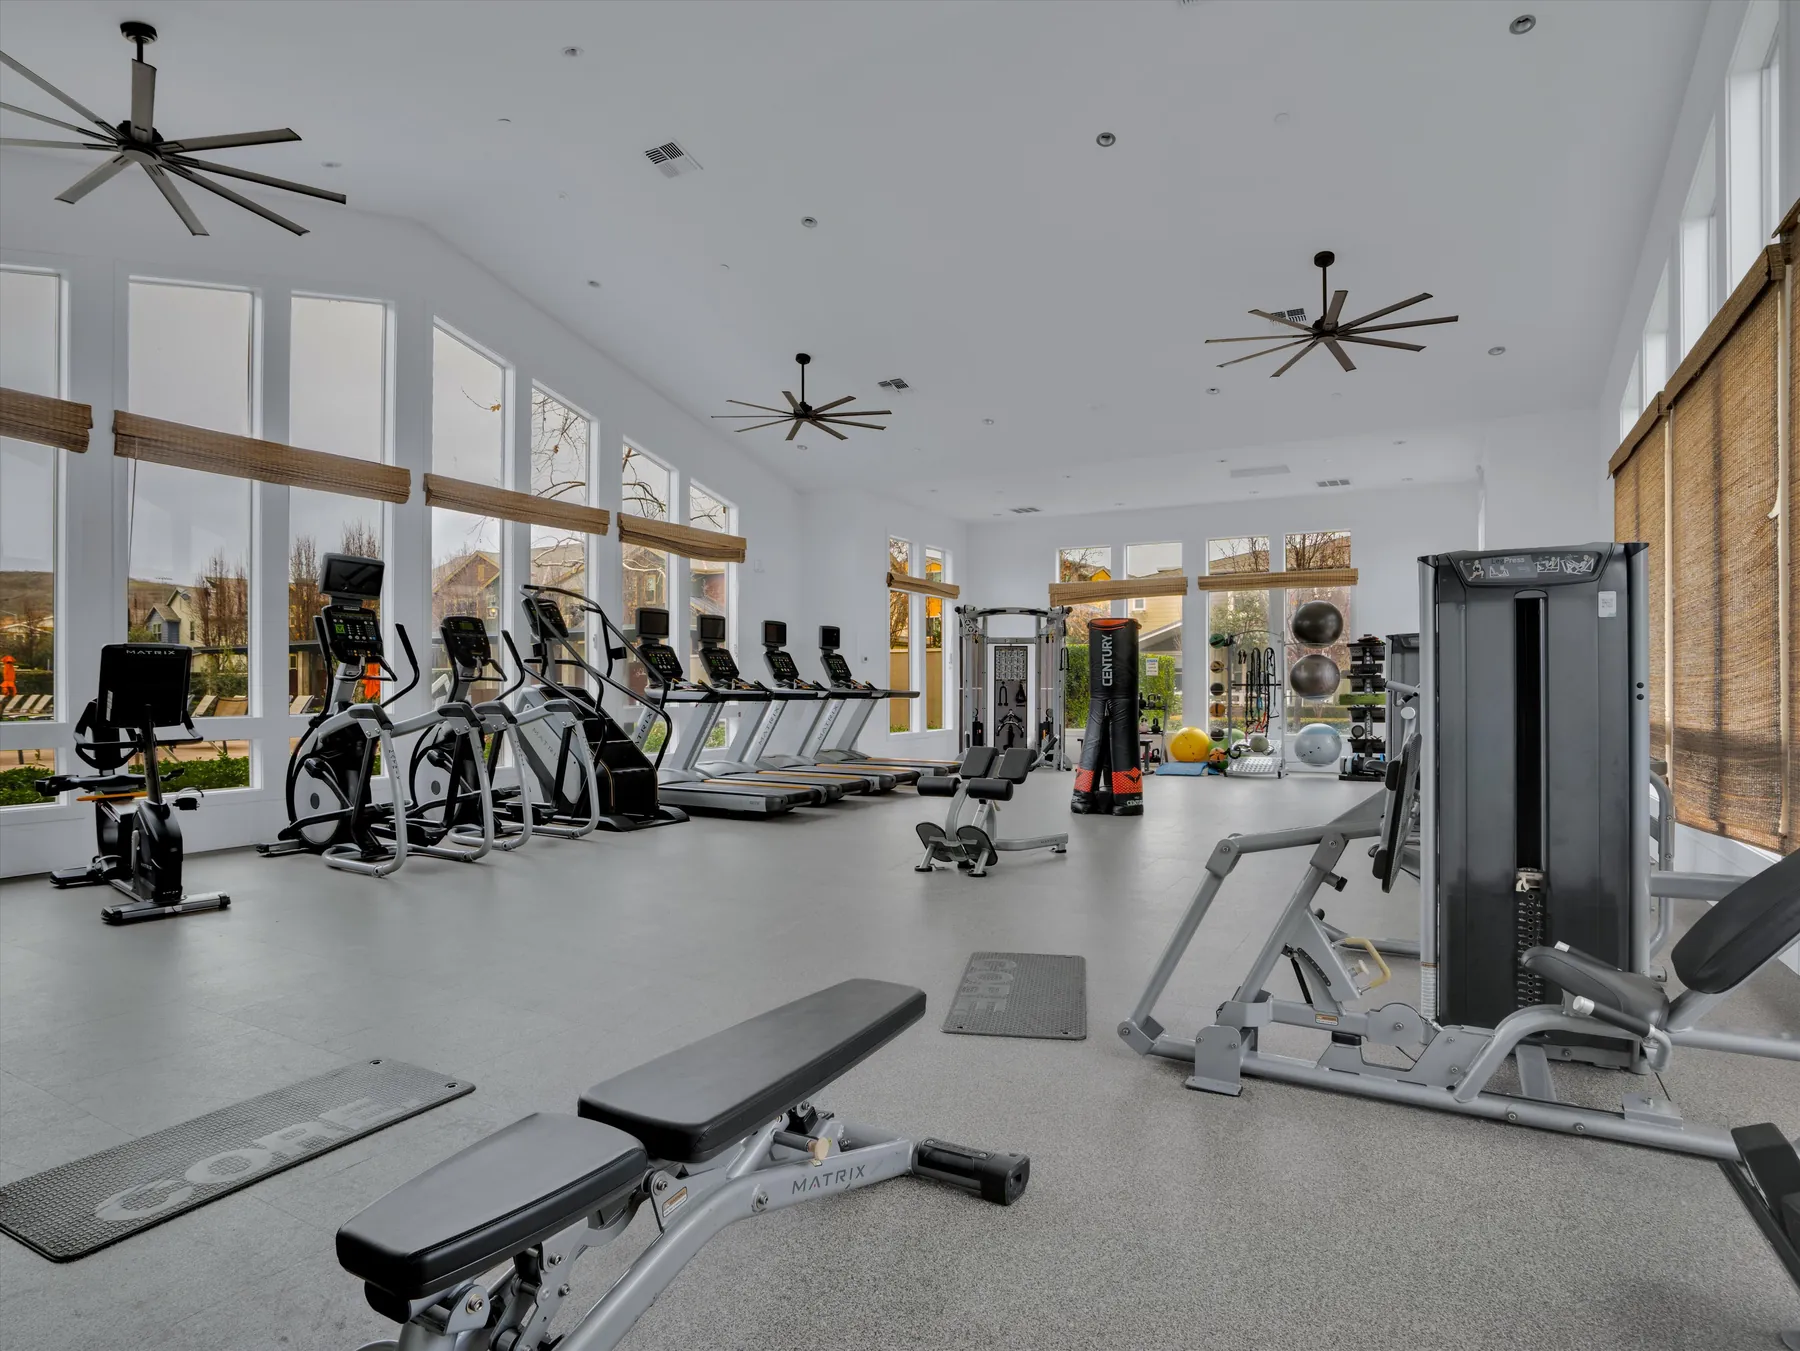
The listing reports a community gym, pictured in the authorized media package. Confirm current access and amenities.
The property is offered at $949,999 and listed Active as checked October 8, 2026. Availability and price may change; MLS 41150500.
This is a condominium in the Sage community, reported as 2,256 square feet with three bedrooms and three full bathrooms, built in 2018. Measurements should be independently verified.
The listing reports HOA dues of $477 per month. Review the current disclosure package for coverage, rules, assessments and any changes.
The listing identifies Livermore Valley Joint Unified School District. School assignments and enrollment eligibility must be confirmed directly with the district.
The listing reports an attached two-car garage, an electric-vehicle charger and wall-mounted storage racks/shelving. Verify equipment, parking rules and inclusions in the disclosures.
Open the property-specific HomeLight disclosure package linked on this page. Document access may require a request; confirm contents and update dates before relying on them.
Explore the property and nearby schools, parks, dining and groceries.
These are likely-serving schools, not guaranteed assignments. Confirm eligibility with the district before relying on this information.
Ratings are provided by GreatSchools.org and may change. Attendance boundaries and eligibility must be independently verified with the school district.
The latest closed-month snapshot from the local Bay East REALTOR®/MLS report—filtered to match this property’s detached single-family classification rather than mixing in condos or townhomes.
$815,000
Median sale price
August 2026 closed attached-home sales
11
Homes sold
Small sample: condominiums and townhomes
50
Active inventory
At August month-end
~3.5
Months of inventory
Approximate figure from the official report
$497
Average price / sq ft
Closed attached-home sales; not a home valuation
~36
Average days on market
Approximate official report figure
98%
Sale-to-list ratio
Reported average for closed attached-home sales
Market context, not a property valuation. August 2026 was the latest publicly reachable Bay East Livermore attached-home statistical report located at the October 8 check. It is a historical closed-period snapshot, not September/October activity or a valuation/forecast for this home. Only 11 reported sales; small samples can move sharply. Source does not state a publication date; PDF creation metadata is not treated as one. Source: Bay East Association of REALTORS®; checked 2026-10-08.
Adjust the assumptions to explore a potential payment. The calculator starts with the current list price and does not include mortgage insurance, closing costs, utilities, maintenance, or lender fees.
Planning tool only. This is not a loan estimate, pre-approval, tax calculation, or offer of credit. Rates and costs vary by borrower and property.
Estimated loan amount
$759,999
$6,570
per month